Expert air conditioning advice
Can You Install Air Conditioning in a London Flat?
Explore air conditioning for London flats: permissions, outdoor-unit positions, drainage, system options and survey preparation, plus 15 FAQs.
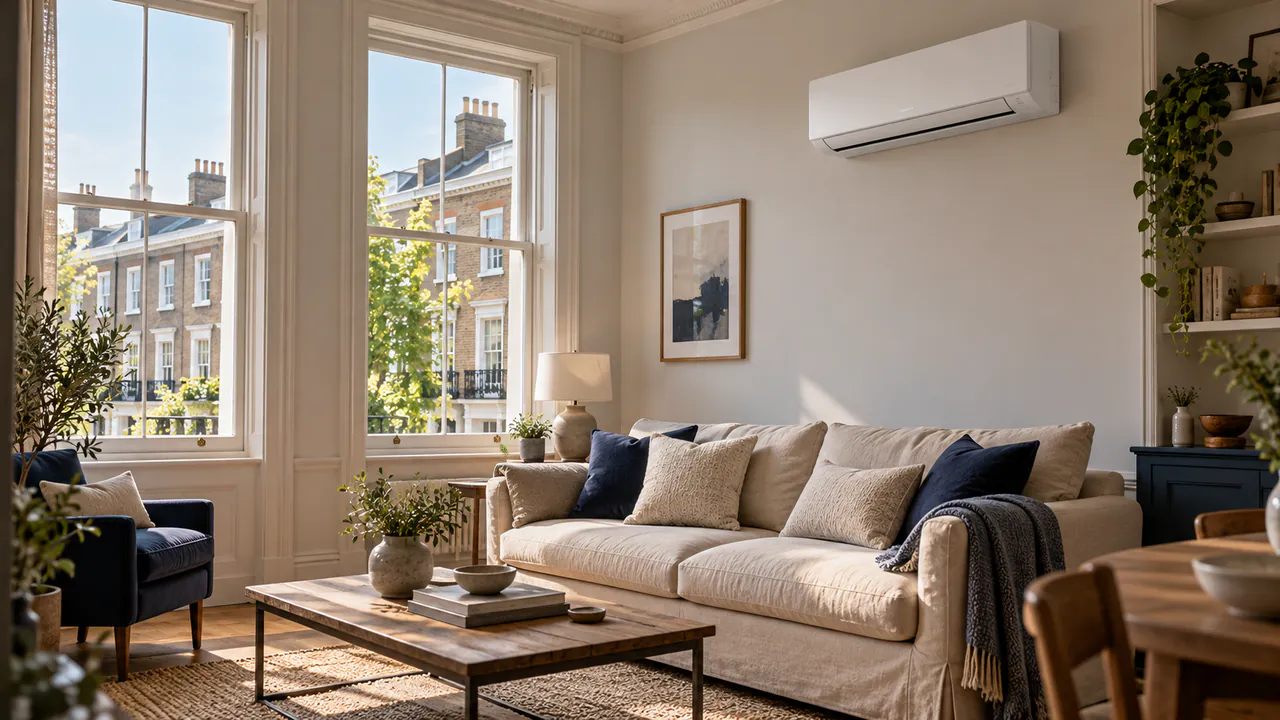
Air conditioning in a London flat can be practical, but the building must be assessed before a system is chosen. The main questions are whether you have the necessary consents, where heat can be rejected, how services can reach each room and how the equipment will be maintained. Owning the flat does not automatically give you control of the outside wall, balcony or roof.
This guide helps you prepare a workable installation enquiry, compare options and avoid spending money before the important constraints are known. It applies to existing London flats, including conversions and purpose-built apartments. It is a starting framework, not permission for a particular property: your lease, building arrangements and local planning position need checking.
If you are already gathering quotations, read our London installation cost guide alongside this article. For a broader introduction to the survey, see how an air conditioning installation is planned.
Start with the flat and building, not a product catalogue
Write down which rooms become uncomfortable, when it happens and what you have already tried. A bedroom that stays hot after sunset presents a different problem from a west-facing living room that overheats for two hours each afternoon. The surveyor needs to understand actual use rather than simply count rooms.
Then establish the building type. A self-contained flat in a converted terrace, an apartment in a large block and a flat above commercial premises may have different physical and planning considerations. Identify who manages the exterior and shared areas. If you have a residents' handbook, alterations policy or existing consent drawings, keep them with your enquiry.
Take photographs from places you can access safely. Include the rooms, possible indoor positions, external elevations and any balcony or terrace. A simple sketch showing where the rooms sit relative to one another helps explain the likely routes. Do not assume that a wall which looks external is yours to penetrate or fix equipment to.
These preparations make the initial conversation more useful. They can also identify an unsuitable proposal before anyone spends time specifying equipment that cannot be installed in the suggested position.
Separate lease permission from planning and building control
There are several independent checks. Your lease or tenancy may control alterations. Planning rules address the development itself. Building regulations can apply to the work. Passing one check does not automatically satisfy the others, and verbal reassurance should not replace the relevant written approval.
Ask the freeholder or managing agent what documents it needs before considering a proposal. This might include a drawing, installer details, equipment dimensions, acoustic information, drainage arrangements and evidence of insurance. Establish whether professional review fees or a formal licence process apply before committing to a final installation date.
Planning is more nuanced than “flats can never have AC” or “a reversible unit never needs permission”. England's domestic heat-pump permitted-development route has conditions, including rules that apply across a block rather than to each individual flat. A mixed-use building also needs particular attention. Our planning permission guide for London AC explains the checks and links to current sources.
GOV.UK's building regulations guidance lists fixed air conditioning among alterations that may require approval. Ask the installer and relevant building-control body how the proposed work will comply, including penetrations, electrics and any fire-safety implications.
Finding a suitable outdoor-unit position
A position must work mechanically, acoustically and practically. The unit needs the manufacturer's required airflow clearances and a suitable support. A balcony may look convenient but be too enclosed, too close to neighbouring windows or unsuitable under the building's rules. A decorative screen can also affect airflow and must be considered as part of the design.
Think beyond the first installation. How will an engineer inspect, clean, repair or replace the unit? A location reachable only with specialist access may bring recurring costs. Avoid accepting a design that relies on leaning out of a window or entering a neighbour's space without an agreed arrangement.
Noise should be assessed at the places it may be heard, including nearby bedrooms. The quietest indoor fan setting says nothing about outdoor noise at a neighbour's window. Ask what equipment data and assessment method support the proposed location, rather than relying on descriptions such as “silent” or “virtually invisible”.
A roof, courtyard or rear wall can be worth investigating, but none is automatically acceptable. For flats around Canary Wharf or Marylebone, the building's specific construction and management rules matter more than a general area description.
Pipework, drainage and electrical routes inside a flat
The indoor and outdoor units must be connected within the selected equipment's permitted pipe lengths and height differences. A drawing should show the real route, not just the shortest distance through the building. Routes through shared corridors, façades or neighbouring spaces may be unavailable even if they look convenient on a floor plan.
Cooling produces condensate at the indoor unit. The design needs a suitable drain connection and an accessible route that will not leak into a ceiling or discharge onto another property. If a pump is proposed, ask about its operating sound, maintenance access and what protection is provided if drainage fails.
Electrical arrangements also need inspection. Do not assume a nearby socket establishes suitability or that every domestic system needs the same circuit. The proposed model, existing installation and applicable requirements determine the work. Ask who supplies the electrical certification and whether additional work is included in the quotation.
For concealed services, agree access openings before finishing. Photograph routes before they are covered and retain the as-installed information. This is especially valuable when later decorating, fitting cupboards or arranging a repair: nobody should need to guess where refrigerant pipes or drains have been hidden.
Comparing cooling options for a London apartment
| Option | Potential fit | Main constraint to assess |
|---|---|---|
| Single split | One priority bedroom or living space | Outdoor position and a complete service route |
| Multi-split | Several rooms sharing an outdoor unit | Combined capacity, routes and shared operation |
| Through-wall monobloc | Some rooms with a suitable outside wall | External openings, indoor sound and consent |
| Internal water-cooled system | Some specialist restricted installations | Water use, plumbing, approvals and maintenance |
| Portable air conditioner | Temporary or moveable cooling | Exhaust route, window security and room noise |
“No outdoor unit” does not mean “no alterations” or “no permission”. Through-wall equipment still changes the external wall. Water-cooled equipment needs suitable plumbing and a review of water-use and supply requirements. Specialist options should be assessed by people familiar with that particular system, not offered as a universal workaround.
Our portable versus split comparison is useful if a permanent installation is uncertain. If several rooms need cooling, use the single-split and multi-split guide to understand the trade-offs before choosing an outdoor unit.
Designing around bedrooms, living rooms and top floors
For a bedroom, the position of the bed matters as well as the room dimensions. Ask how air will circulate without being directed continuously at the sleeper. Discuss fan noise, indicator lights, timer settings and condensate-pump sound. A showroom demonstration cannot fully reproduce the sound of equipment in your own quiet room.
A living room may have larger glazing, changing occupancy and heat from cooking or electronics. Furniture can obstruct the airflow path. Agree the intended layout before selecting the wall position, particularly if the room is being refurbished. A technically available wall is not necessarily the best location for everyday comfort.
Top-floor apartments and loft conversions need attention to roof exposure and solar gain. Avoid selecting capacity from floor area alone or assuming a landing unit will reliably cool closed bedrooms. The top-floor cooling guide explains what to record before a survey.
Keep ventilation in the discussion. Many common room AC systems recirculate air rather than providing outdoor air. Cooling does not remove the need for the property's ventilation arrangements. Energy Saving Trust explains this distinction in its air-to-air heat-pump guidance.
A practical sequence from enquiry to installation
Begin with an initial building check and a discussion of possible locations. Next, obtain a survey and outline design detailed enough for any consent process. Avoid paying for equipment until the key permissions and feasibility questions have been resolved and you understand cancellation or redesign costs.
- Identify your priority rooms and gather property information.
- Ask the landlord, freeholder or manager about its alterations process.
- Arrange a survey covering capacity, routes, drainage, access and sound.
- Confirm planning and building-control requirements for the actual proposal.
- Obtain required written consents and agree the final specification.
- Confirm the contract, access arrangements, protection and making-good.
- Keep commissioning records, manuals and consent documents at handover.
Where a building manager requires review, establish who coordinates questions between the manager, designer and installer. A revised outdoor location may alter noise, pipe length and cost, so approval should relate to the final design. Do not assume an earlier general approval covers every later change.
D17 Air Conditioning can help you start an enquiry through the property and quotation form. We introduce independent installers; the appointed business is responsible for its own advice, design and contracted work.
Protecting the installation and your future options
Keep a single folder with the equipment schedule, approved drawings, warranties, installation records and service history. Include any limitations imposed by the building manager or planning decision. That information can be important when selling, renting, replacing equipment or responding to a maintenance query.
Agree who maintains what. Inside a flat, you may be able to clean user-serviceable filters according to the manual, but work on refrigerant, fixed wiring or hard-to-access outdoor equipment needs suitable professionals. Our credentials page explains checks to make before appointment, and our maintenance page describes typical professional work.
Revisit the design if your use changes. Turning a spare room into an office, adding glazing or enclosing a balcony can alter the assumptions behind the installation. Before a builder changes an area around a unit, check airflow, service access and consent implications with the relevant professionals.
If the system leaks, becomes unusually noisy or stops cooling, report the symptoms rather than repeatedly resetting it. The repair enquiry guide lists the information that helps an engineer prepare for a visit.
15 FAQs about air conditioning in London flats
1. Can I install air conditioning in a leasehold flat?
Potentially, but establish the lease conditions, planning position and physical feasibility first. Your ownership may not include the external wall, roof or balcony structure. Ask the freeholder or managing agent what is permitted and which documents it needs. Obtain any necessary written consent before instructing installation, even if a neighbour already has equipment.
2. Can a tenant arrange a permanent installation?
Discuss it with the landlord before purchasing equipment or commissioning alterations. The landlord may also need consent from the building's freeholder or manager. Agree responsibilities for installation, maintenance, damage and removal in writing. A portable option may be easier to accommodate, but it still needs a suitable exhaust route and safe use.
3. Does every flat require planning permission?
There is no reliable blanket answer. Some qualifying installations may fall within permitted development, subject to all relevant limits and conditions. Other buildings or proposals require an application. The block's existing equipment and whether the building is wholly residential can matter. Use the current official guidance and check the specific proposal with the council.
4. Can the outdoor unit go on my balcony?
Only if the location is suitable and the necessary consents allow it. The unit requires airflow, support, drainage and maintenance access, and noise must be considered. A balcony may be enclosed or controlled by the freeholder. Ask for a dimensioned layout showing clearances rather than judging suitability from the unit's footprint alone.
5. Can the outdoor unit go on a shared roof?
A shared roof needs the relevant owner's agreement and a design addressing access, loading, waterproofing, services and sound. The pipe length and height difference must suit the selected equipment. Future maintenance access also needs resolving. A roof location should be assessed as a complete project, not offered as a default solution.
6. What if I cannot have an outdoor unit?
Ask about alternatives suited to the property, including portable, through-wall or specialist internal systems. Each has constraints involving exhaust openings, sound, water use, plumbing or permissions. No system can cool a room indefinitely without disposing of its heat somewhere. Require a clear explanation of the heat-rejection route and its operating costs.
7. Can one indoor unit cool the whole flat?
It depends on the layout, room loads and how doors are used. Air does not distribute evenly through closed doors or around multiple corners. A unit in the hallway may satisfy its own thermostat while bedrooms remain warm. Ask the designer to explain room-by-room performance instead of relying on an oversized central unit.
8. Is multi-split AC suitable for an apartment?
It can be useful where several rooms need cooling and a shared outdoor unit is suitable. However, each indoor unit still needs services and drainage, and the outdoor capacity is shared. Check simultaneous performance, operating-mode limitations and the effect of an outdoor-unit fault. Suitability depends on the actual room layout and use.
9. Will installation damage the decoration?
Some drilling and service routing are usually involved with fixed systems. The degree of disturbance depends on whether routes are exposed, boxed in or concealed. Agree protection, making-good and decoration responsibilities in advance. Ask for photographs or drawings of the proposed finish so “neat installation” has a specific meaning in the contract.
10. Will a bedroom unit be quiet enough?
Compare sound data at relevant fan settings, but also consider the installation position and any drainage pump. A very low published figure may apply only to a particular operating mode. Explain your sensitivity to sound and whether the system will run overnight. Avoid treating a headline decibel figure as a guarantee of bedroom comfort.
11. Where does the water from cooling go?
The indoor coil produces condensate, which needs an approved drainage route. Gravity drainage may be possible; other layouts need a pump. The destination should not create staining, nuisance or damage. Ask the installer to identify the drain route, maintenance access and any pump-failure protection before pipework is concealed.
12. Can the system heat my flat as well?
Many split systems provide heating as well as cooling, but the exact model and design must support your needs. Assess each room's heating requirement and retain a separate plan for hot water where needed. Heating capability is not proof that the proposed installation automatically meets every planning or building requirement.
13. How long will installation take?
The installer should estimate this after assessing routes, access and the number of rooms. Distinguish time on site from the period needed for design and approvals. A mechanically straightforward installation may still need substantial preparation. Ask whether electrical work, making-good or commissioning requires separate visits and who coordinates those visits.
14. What should I ask the managing agent first?
Ask whether external equipment is considered, which locations are acceptable in principle, who grants consent and what documents or fees are required. Provide the flat number and a preliminary description without presenting an unassessed design as final. Request the alterations policy and any relevant precedent drawings, while recognising each proposal needs its own review.
15. What information should I send with an enquiry?
Include your postcode, tenure, floor level, priority rooms, approximate dimensions, photographs and any known building restrictions. Mention existing outdoor equipment and your preferred installation timing. These details help identify the right next step. D17 Air Conditioning's enquiry form starts the introduction process; final suitability and pricing come from the appointed installer.