Expert air conditioning advice
Do You Need Planning Permission for Air Conditioning in London?
Understand London AC planning checks, permitted development, flats, heritage, noise and separate consents, with official sources and 15 FAQs.
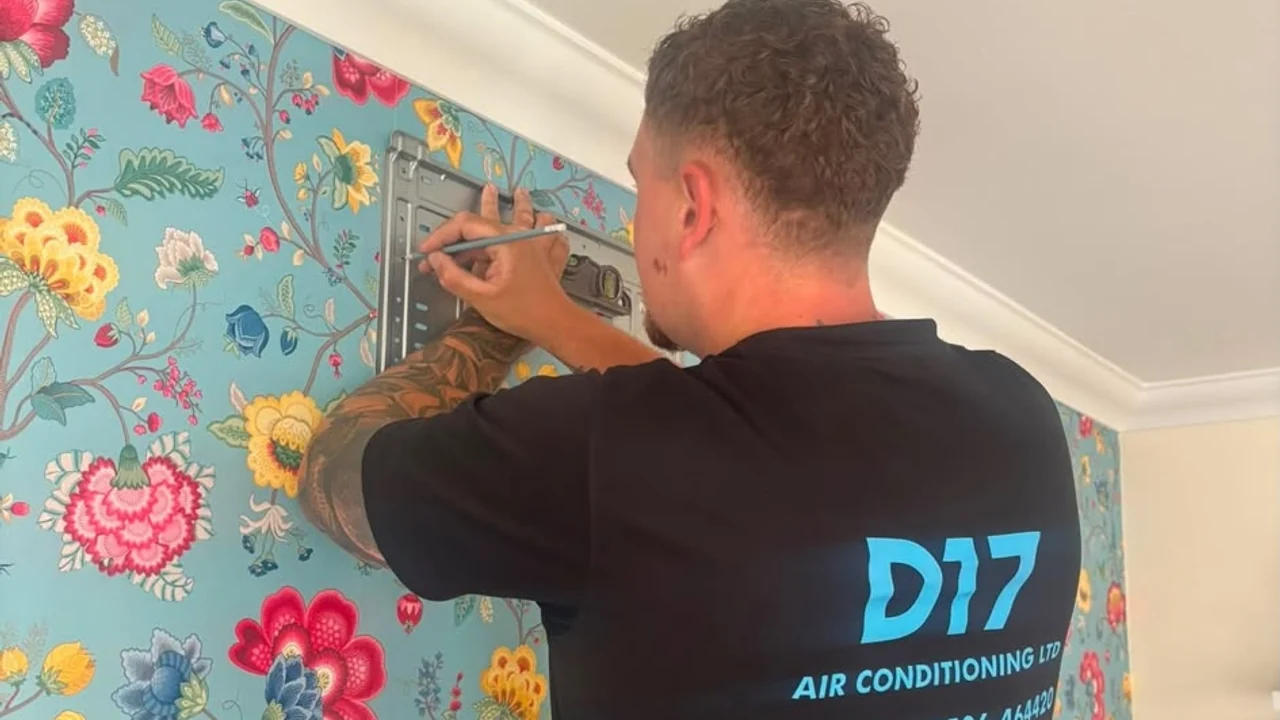
Planning permission for air conditioning in London depends on the building, the equipment, its position and the applicable development rights. There is no useful one-line answer covering every house and flat. A reversible air-to-air heat pump may qualify for permitted development, but the installation must meet all the relevant conditions; a cooling-only unit cannot simply rely on that same route.
This guide explains the checks to make before committing to equipment. It covers domestic projects in England, with London property examples, using sources checked on 31 October 2026. It is general information rather than a determination for your address. Ask the local planning authority or a qualified planning adviser to assess the actual proposal where the position is uncertain.
For apartment-specific preparation, use our London flat installation guide. For equipment selection and survey questions, see air conditioning installation.
The different approvals that can affect an AC project
Planning permission is only one part of the process. Lease or landlord consent concerns your right to alter the property. Building regulations address relevant construction and installation requirements. Listed building consent may be relevant to changes affecting a designated building's special interest. These routes should be checked separately.
| Question | Who to consult | Useful starting information |
|---|---|---|
| Does this development need planning permission? | Local planning authority or planning adviser | Address, property type, equipment and location drawings |
| May I alter the building under my lease? | Freeholder, managing agent or landlord | Lease, alterations policy and proposal |
| Does the work require building-control approval? | Relevant building-control body and installer | Electrical, drainage, penetration and installation scope |
| Could historic fabric or special interest be affected? | Council conservation team or heritage adviser | Designation and detailed routes, fixings and equipment positions |
A neighbour's agreement does not replace formal approval, and a contractor's availability does not mean the permissions are settled. Before accepting a start date, establish who is checking each item and what written evidence will be retained.
The distinction also helps with budgeting. A supply-and-fit quotation may exclude planning drawings, acoustic work and professional application fees. Our installation cost guide explains how to keep those exclusions visible when comparing offers.
What permitted development means for a heating-and-cooling system
Permitted development is a route under which qualifying work can proceed without a separate planning application. It is conditional, not an exemption from design constraints. The Planning Portal's domestic air-source heat-pump guide sets out the full current checklist for England.
Key checks include compliance with MCS 020a planning standards, limits on unit volume and number, roof and highway-facing positions, protected sites and restrictions affecting the property. The equipment must not be used solely for cooling. The guide identifies maximum outdoor-unit volumes of 1.5 cubic metres for a house and 0.6 cubic metres for a block of flats, with different unit-number allowances for detached houses, other houses and blocks.
Those figures are only screening questions. Do not treat a small outdoor unit or a heating button as proof of compliance. Ask the person assessing the project to record how every relevant condition is met, including sound, siting and any local restrictions. Where the answer is unclear, seek advice before buying equipment.
The useful output is a documented planning position for the proposed installation. A general product brochure cannot supply that answer because it does not know your building, neighbours or planning history.
Why flats and mixed-use buildings need particular care
A flat's physical boundary is not necessarily the planning unit or the extent of the land controlled by the leaseholder. Before applying a domestic permitted-development checklist, identify the building correctly. A flat above a shop should not be treated automatically as a wholly residential block.
Existing equipment elsewhere in the building may matter. Ask the managing agent for information rather than assuming that an unseen rear elevation has no installations. If the answer affects the planning route, record what was checked and seek professional confirmation. An estate agent's description or a casual view from the street is not a complete building survey.
There is also a separate ownership question. External walls, roof spaces and balcony structures can be controlled by the freeholder or collectively managed. An application or planning conclusion does not grant access rights over someone else's property. Agree both installation and future maintenance arrangements before the route is finalised.
For flats in Bloomsbury or Hackney, use the precise address and building information. Neighbourhood labels help find local services but cannot establish whether your own building meets the required conditions.
Listed buildings and conservation areas
A conservation area and a listed building are different designations. Do not assume that every building in a conservation area is individually listed, or that a rear elevation is outside the scope of heritage considerations. Identify the actual designation and the proposed works before deciding which advice is needed.
External units are only part of the proposal. Pipe penetrations, grilles, cables, internal equipment and the removal or concealment of fabric may also be relevant. An apparently discreet installation can still create permanent changes. Provide the conservation adviser with enough detail to understand the whole route rather than only a photograph of the condenser.
Historic England's advice on installing building services emphasises checking necessary consents and considering the cumulative effects of alterations. Its heat-pump guidance for historic buildings also discusses siting, equipment noise and the need for appropriate design.
For properties around Chelsea and Westminster, obtain address-specific advice rather than assuming either automatic refusal or automatic approval. A careful proposal should explain the location options considered and the effect of the chosen design.
Noise evidence needs to match the actual installation
Published sound figures are useful inputs, but they are not a planning conclusion. Sound power and sound pressure are different measures, and an indoor quiet-mode figure cannot establish the outdoor effect on a neighbouring bedroom. Ask which manufacturer data is being used and which operating conditions it represents.
The assessment should consider the proposed position, nearby sensitive windows and any screens or reflective surfaces. If mitigation is suggested, it must work with the unit's airflow and service requirements. A box that reduces ventilation is not an acceptable substitute for a properly designed acoustic solution.
Government planning guidance on noise considers context, timing, duration and the character of sound, rather than treating one generic number as the answer to every situation. Ask the council or acoustic adviser what evidence is appropriate for the proposal and whether operating restrictions are likely to be relevant.
Keep the specified model and location consistent throughout the project. Substituting equipment after an acoustic assessment may change its assumptions. If the installer proposes a revision, ask whether the assessment and any approval need updating before the replacement model is ordered.
What to put in a useful proposal pack
A clear proposal lets the council, managing agent and installer discuss the same design. Start with a site address, property description and a concise explanation of the rooms being served. Include existing and proposed positions on drawings or annotated photographs, with dimensions sufficient to understand the scale of the alteration.
- Indoor and outdoor model references, capacities and dimensions.
- Outdoor-unit location, supports and relevant clearances.
- Pipework, cable, drainage and external trunking routes.
- Distances and relationships to nearby windows and boundaries.
- Sound data and any required acoustic assessment.
- Access arrangements for installation, maintenance and replacement.
- Details of screening, colours or making-good where relevant.
- Any heritage or building-management information requested.
Use the local authority's current validation requirements when making an application. The appropriate documents and application route depend on the property and proposal. Avoid downloading a generic domestic template and assuming it is correct for a flat, mixed-use building or listed property.
Keep version numbers on drawings. If the outdoor unit moves from a wall to a roof between discussions, everyone should be able to identify the current proposal. Clear records reduce the chance of approval being obtained for one arrangement while a different arrangement is installed.
Planning the programme and handling uncertainty
Separate design time, consent time and installation time. An installer may need only a short period on site, while the preceding reviews take longer. Ask for an estimated sequence without treating it as a guaranteed council decision date. Fees and timescales should be checked when the application is prepared.
If the proposed location is problematic, consider alternatives before submitting a fixed design. A different room priority, shorter route or alternative outdoor position may change the proposal materially. Our system comparison explains how equipment arrangements affect outdoor-unit numbers and service routes, while the portable versus split guide covers temporary options.
If advice suggests the work is permitted development but you want formal confirmation, ask the council or adviser whether a lawful development certificate is the suitable route. Do not confuse an informal enquiry response with a formal decision or assume that lack of a reply means agreement.
Before installation, read the decision and conditions carefully with the responsible professionals. Confirm any pre-start requirements, approved drawings and operational limits. Store these with the contract so a later equipment substitution or maintenance visit does not inadvertently depart from the agreed scheme.
Who should confirm what before work starts?
Ask the installer to define the limits of its service. Some businesses prepare supporting technical information; others include application management; others expect you to appoint a separate adviser. All can be workable arrangements if responsibilities and fees are explicit.
Verify the qualifications relevant to the actual work using our installer credentials checklist. F-gas certification is relevant to regulated refrigerant work, but it is not evidence that someone has determined the planning position. Similarly, planning advice does not certify the electrical installation or the quality of commissioning.
Consider the building's longer-term needs. Include access for routine maintenance, and retain details that a future repair engineer will need. If screening or a noise-control setting is part of the approved design, its continued use should be understood by the owner.
To begin a survey enquiry, use our property form and mention known restrictions. D17 Air Conditioning introduces independent installers; the contracting installer and any appointed advisers must confirm the design, necessary permissions and responsibilities for your particular project.
15 FAQs about AC planning permission in London
1. Is air conditioning banned in London?
No blanket ban should be assumed. The government states that AC can be installed in existing and new homes, while the applicable rules depend on the proposal. See its statement on air conditioning rules. You still need to establish the planning, ownership and building requirements for your address before starting work.
2. Does a unit that also heats automatically avoid planning permission?
No. Heating capability is only one part of the assessment. Other conditions concern the building, equipment, location and applicable development rights. Ask for a check of the complete proposal. A product labelled “heat pump” does not prove that its installation in a particular courtyard, roof or block of flats is permitted development.
3. Can cooling-only equipment use the same permitted-development route?
The domestic air-source heat-pump route described in the linked guidance includes a condition that equipment is not used solely for cooling. Do not assume a cooling-only installation qualifies. Seek advice on whether your proposed work needs an application and which route applies, rather than relying on a general article about reversible systems.
4. Is a small outdoor unit always permitted?
No. Size is one factor among several. Position, sound assessment, the number of existing installations, protected status and restrictions on development rights can all matter. A unit fitting physically beneath a window is not sufficient evidence. The proposed installation should be assessed as a whole and documented before work is instructed.
5. Can I fit a unit above ground floor on the front wall?
Highway-facing walls are subject to specific restrictions under the domestic heat-pump permitted-development rules. The applicable position also depends on whether the property is in a protected area. Ask the council or adviser to assess the elevation. Consider alternative positions during the survey rather than treating the front wall as a confirmed location.
6. Does freeholder consent replace planning permission?
No. They answer different questions. The freeholder's consent relates to rights and obligations under the ownership or lease arrangements, while planning concerns the development. A flat may need both, together with other approvals where applicable. Keep each decision separately and ensure they all refer to the same final equipment and location.
7. Does my neighbour's installation establish permission for mine?
No. It may provide useful information about an earlier proposal, but the property, equipment, position and approval history can differ. The neighbour's installation may also affect the assessment of additional equipment. Ask for relevant records where available and have your own proposal checked rather than treating visible equipment as proof of approval.
8. Do conservation areas and listed buildings have the same rules?
No. They are different designations and need separate consideration. A building in a conservation area is not necessarily listed, while listed status may make internal alterations relevant as well. Establish the property's actual designation and provide details of all proposed works, including services and fixings, when seeking appropriate advice.
9. Can an internal system avoid every permission issue?
No general promise is reliable. Equipment without an outdoor condenser can still require wall openings, plumbing, drainage or changes to sensitive fabric. Lease restrictions and building regulations may remain relevant. Ask how the particular system rejects heat and what alterations it needs, then assess those works through the appropriate consent routes.
10. Is there one noise limit for every London installation?
Do not use a single number taken from an unrelated website as universal approval. The assessment route, site context, equipment data and any council requirements matter. Ask the responsible professional what methodology applies and which neighbouring locations are assessed. The final design should remain consistent with that evidence and any imposed conditions.
11. Should I buy the equipment before applying?
It is usually more sensible to establish feasibility and the required approvals first. An assessment may require a different model, location or configuration. If you reserve equipment early, understand cancellation and substitution terms. Do not let a limited-time offer determine a design that has not yet been accepted for the property.
12. How much will a planning application cost?
Check the current fee for the appropriate application type, then add any required drawings, acoustic work and professional advice. A flat and a house do not necessarily follow the same route. Ask the adviser or installer for a breakdown and confirm which costs are outside the mechanical installation quotation before proceeding.
13. How long will planning permission take?
Timescales depend on the application, validation, consultations and any revisions needed. Ask the authority for current expectations and avoid promising an installation date before the required decision. The programme should allow for preparation as well as determination. A quick equipment installation does not mean the entire approval process is equally quick.
14. Can I change the model after approval?
A different model may change dimensions, sound or other details supporting the approval. Ask the installer and planning adviser whether the substitution is covered or needs further agreement. The same applies to moving the outdoor unit or adding screening. Retain a written record and ensure the installed scheme matches the accepted documents.
15. What should I do if the planning position is unclear?
Pause the purchase decision and gather a clear proposed design. Send the address, building type, equipment details and position drawings to the local authority or a qualified planning adviser. Ask what formal confirmation or application is appropriate. Resolving the uncertainty before installation is preferable to relying on informal assumptions or incomplete online advice.