Expert air conditioning advice
How Much Does Air Conditioning Installation Cost in London?
Compare air conditioning installation costs in London, quote inclusions, property-specific extras and ownership costs, with 15 practical FAQs.
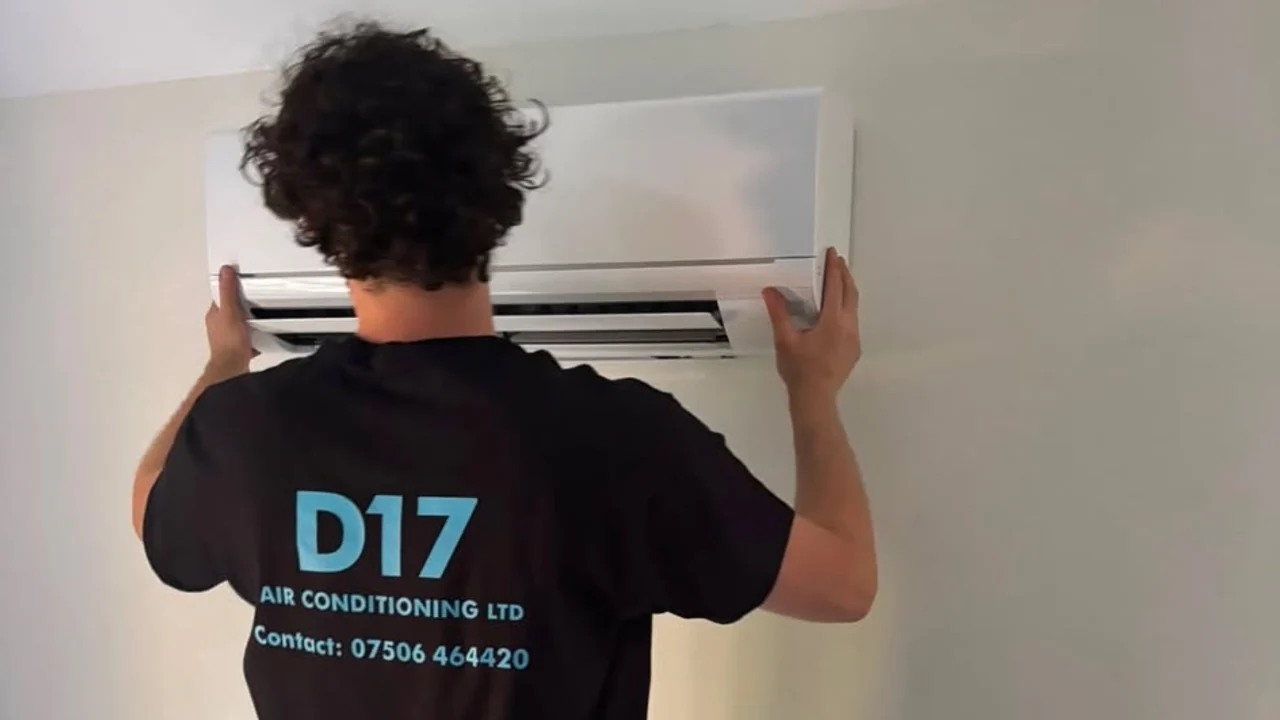
Air conditioning installation cost in London depends on the rooms being cooled, the equipment selected and the work needed to connect it. A straightforward bedroom installation and an upper-floor flat with difficult access can need similar cooling capacity but very different installation budgets. Start with a complete installed price, then compare the specification behind it.
This guide explains how to budget, read quotations and avoid confusing an equipment price with the cost of a working system. Published prices from London installers provide useful reference points, but they are not D17 Air Conditioning quotations or a statistical market average. Your final price needs a property assessment and a written scope from the contracting installer.
For the practical survey process, visit our air conditioning installation page. If you are still choosing the type of system, our single-split versus multi-split guide explains how room layout changes the decision.
What should you budget for air conditioning in London?
As a starting reference, Kelvara's published London guide lists approximately £1,800–£2,600 for a 2.5 kW single split, £3,500–£5,000 for two rooms and £4,800–£6,500 for three rooms. Its stated inclusions cover equipment, labour, a standard pipe run, commissioning and VAT. These are that supplier's indicative figures, checked on 31 October 2026, rather than prices available through every installer. See the original London cost guide for its scope.
| Project | Reference range | Question to resolve |
|---|---|---|
| One room, 2.5 kW single split | £1,800–£2,600 | Does the assessed room load suit this size? |
| Two-room multi-split | £3,500–£5,000 | How far is each room from the outdoor unit? |
| Three-room multi-split | £4,800–£6,500 | What capacity is available when all rooms run? |
A range is useful for deciding whether to investigate further. It does not establish a ceiling on a complicated project. Ask for a survey before making a purchase decision based on the lowest number, especially where roof access, communal areas or concealed pipework are involved.
What a complete installation quotation should include
A useful quotation identifies the indoor and outdoor model numbers, their capacities and the number of controllers. A description such as “premium bedroom AC” leaves too much open to interpretation. Confirm whether Wi-Fi control is included, optional or dependent on an accessory. The written equipment schedule is what lets you compare proposals fairly.
The installation section should describe pipe routes, insulation, outdoor supports, drainage, wall penetrations, electrical work and commissioning. It should also explain access arrangements and the finish: external trunking, concealed services, decoration and sealing are different levels of work. A system can be mechanically complete while still leaving plaster repairs outside the contract.
Ask the installer to distinguish included work, optional upgrades and exclusions. For example, a standard pipe allowance is not the same as unlimited pipework. “Electrical connection included” needs clarification if the existing supply has not been inspected. Confirm whether VAT is included and how any applicable tax treatment has been established; do not add or remove VAT yourself based on a headline online price.
Finally, record the handover documents, warranty registration responsibilities, payment stages and who will respond if a fault appears. A clear scope protects the comparison as much as the installation.
The site conditions that change the price
Distance matters because refrigerant pipes, cables and drainage must connect the equipment along a workable route. The straight-line distance between two units can be much shorter than the actual installed route around doorways, shared areas and architectural details. Ask to see that route marked on photographs or a plan before accepting the price.
Height and access can change the labour plan. Installing an outdoor unit where engineers can stand safely differs from work above a lightwell or beside a roof edge. Access equipment may be needed for installation and again for future repairs. A cheap position that becomes expensive to reach later may not be the economical choice.
Condensate drainage needs a reliable destination. Where a suitable gravity route is unavailable, a pump may be proposed, adding equipment, maintenance and potential noise. The electrical supply must also be assessed rather than assumed adequate. Ask what happens if the inspection reveals additional work and how variations will be authorised.
In London, parking, deliveries and building access hours can affect logistics. These are project-specific costs, not a justification for an unexplained “London surcharge”. A transparent proposal explains which constraints actually apply to your address.
Budgeting for flats, terraces and loft conversions
A flat often needs more coordination than a house with an accessible rear garden. The outdoor wall or balcony may be controlled by someone else, and pipework may cross shared fabric. Before commissioning a full design, establish whether the building will consider the proposed installation. Our guide to air conditioning in a London flat covers that sequence.
A terrace can offer a short route for a rear bedroom but a much longer route for a front room. Neighbouring windows may influence the outdoor location. Compare layouts rather than assuming the same price for every bedroom. An installer should explain how it intends to keep services accessible without placing them where they obstruct normal use of the property.
Loft rooms introduce their own questions: roof glazing, sloping ceilings, the position of the stairs and access to the outdoor unit. Our loft and top-floor cooling guide explains why floor area alone is an incomplete sizing method.
For properties in Kensington or Islington, start with the actual building constraints. A postcode or neighbourhood name cannot establish permission requirements, system suitability or a final quotation.
How to compare two different installation quotes
Build a comparison using the same room list and performance requirements. Give each installer the same information about room use, glazing, operating hours and preferred positions. Otherwise, one may price a bedroom-only solution while another allows for cooling the landing and adjacent rooms, making the totals misleading.
- Match the indoor and outdoor model numbers, not just the brand.
- Compare assessed capacity and performance when several rooms run together.
- Check actual pipe allowances, drainage and electrical scope.
- List access equipment, making-good and excluded work.
- Compare warranties, service expectations and response arrangements.
- Confirm the total payable and the process for agreeing changes.
Consider an illustrative comparison: Quote A is £2,200 and excludes an electrical supply upgrade; Quote B is £2,650 and includes a specified £450 electrical allowance. Before any other differences, they may represent similar overall budgets. Those figures are an example of comparison arithmetic, not supplier offers.
If the cheaper proposal leaves a major item undefined, ask for clarification before deciding. If the more expensive proposal includes an upgrade you do not need, ask for a base alternative. The aim is an appropriate system with a complete scope, rather than automatically choosing either extreme.
Installation cost is only part of the ownership budget
Plan for electricity, routine care, professional maintenance and possible repairs. These costs depend on the model, operating pattern and installation conditions. A quotation should make it possible to identify the equipment's maintenance requirements and obtain a service price rather than relying on a generic annual allowance.
For electricity, use the estimated electrical input or measured consumption, your tariff and the planned hours. Cooling capacity is not electricity consumption. A 2.5 kW cooling label does not mean the unit constantly draws 2.5 kW from the supply. Our air conditioning running-cost guide includes transparent worked examples.
Access matters throughout ownership. A concealed unit with no practical service opening can create future disruption. A condensate pump positioned above a finished ceiling should remain accessible. Ask how filters, drains, electrical connections and the outdoor unit will be reached after decorating is complete.
Read the maintenance overview before accepting warranty-related service commitments. If you already have a system, the repair and replacement assessment may be more appropriate than assuming new equipment is the only route.
Ways to control the budget without weakening the specification
Start by prioritising the rooms that cause the greatest problem. Cooling one heavily used bedroom may offer more value than fitting several rarely occupied rooms. Explain that priority to the surveyor so the design solves the real discomfort rather than following a whole-house template.
Consider installation timing alongside other building work. If ceilings are already open during a refurbishment, accessible pipe routes may reduce later disturbance. This requires coordination: do not instruct a builder to bury guessed pipe sizes or electrical cables before the selected installer has issued its requirements.
Reduce unnecessary complexity in the proposed finish. A clearly planned, neat exposed route may suit a utility area, while a principal room may justify concealed services. Ask for separate prices where the difference is mainly aesthetic. Do not remove necessary insulation, drainage access or commissioning to achieve a smaller headline total.
Finally, discuss future rooms realistically. A larger outdoor unit is not automatically a good investment if expansion is uncertain or the future indoor model may be incompatible. Request both an immediate solution and a documented expansion option, with the limits of each explained.
What to prepare before requesting an installation price
Gather room dimensions, photographs, a simple floor plan and notes about which rooms overheat and when. Include window direction, shading and whether the room is used for sleeping, work or cooking. These details are more useful than selecting a unit size from a shop listing.
Photograph possible outdoor positions from a safe place and note any access restrictions. Identify whether you own or rent, whether the property is a flat and whether there is a managing agent. Do not climb onto roofs or remove electrical covers to collect information.
Use our installer credentials checklist to establish the business that would contract for the work. Relevant refrigerant work needs the appropriate qualifications and company certification; GOV.UK explains company F-gas certification. Manufacturer partner status and warranty terms should be verified separately.
You can then request an indicative installation price. D17 Air Conditioning is an enquiry and independent installer-matching service. The appointed installer confirms the design, permissions, scope and contractual quotation after assessing your property.
15 FAQs about air conditioning installation costs in London
1. How much does a single-room installation cost?
Published London supplier prices provide a starting reference around the low thousands of pounds for straightforward work. The benchmark table above identifies one source and its scope. Capacity, access, electrical work and the agreed finish can change the total, so use the range for initial budgeting and obtain a written property-specific quotation.
2. Does an online unit price include installation?
Not necessarily. Equipment listings may exclude pipework, supports, electrical work, drainage and commissioning. Read the listing carefully and ask who is responsible for installing it. Buying equipment separately can also complicate responsibility for suitability, delivery damage and warranty administration. Compare a complete working system against a complete working system.
3. Why can a London flat cost more than a house?
A flat may need additional coordination, longer routes, specialist access or management approval. That is not true of every flat: an accessible ground-floor installation may be simpler than work in a tall house. Ask the installer to identify the specific cost drivers rather than applying a blanket assumption to the property type.
4. Is VAT always included in an air conditioning quote?
No standard presentation can be assumed. Ask whether the total includes VAT and what treatment applies to the particular equipment and installation. Tax treatment can depend on the nature of the work and current rules. The supplier should explain the invoice basis; a competitor's website is not confirmation for your project.
5. Is a multi-split cheaper than separate units?
It can be competitive, but one shared outdoor unit does not guarantee the lowest installed price. Pipe routes, equipment combinations and electrical arrangements affect the comparison. Ask for equivalent designs serving the same rooms and operating pattern. Also compare repair implications and future expansion rather than considering only the initial total.
6. Are electrical upgrades included?
Only if the quotation states the required work. Some proposals assume an existing suitable supply; others include a defined new circuit or connection. Ask what has been inspected and who will carry out any electrical work. If a variation may be needed, agree that it must be priced and approved before proceeding.
7. Does a more expensive brand guarantee a better result?
No. Equipment features matter, but sizing, installation quality, controls and aftercare also influence the outcome. Compare exact models, noise data, available support and warranty terms. Paying more for features you will not use may offer little benefit, while paying for a well-designed route or better access can be worthwhile.
8. Can I save by buying the unit myself?
Possibly, but check acceptance with the installer before buying. The chosen equipment must suit the room, the paired outdoor unit and the installation route. Confirm who handles faults, missing components and warranty claims. A lower equipment price can be offset by additional labour, unsuitable components or unclear responsibility when something goes wrong.
9. Should I pay extra for hidden pipework?
That depends on the room and your renovation plans. Concealment can improve appearance but may require opening walls or ceilings and making good afterwards. Ask for a clear route drawing, access provisions and a separate price. Hidden services still need correct insulation and drainage; appearance should not make future maintenance impractical.
10. Is planning work included in the installation price?
Do not assume it is. A survey may identify planning questions without including application preparation, acoustic advice or council fees. Ask who will handle each step and when it must be completed. Our London planning guide explains the questions to resolve before booking installation.
11. How much should I allow for annual servicing?
Request a service quotation for the actual equipment and access conditions. The number of indoor units, usage, cleaning needs and travel arrangements affect scope. Check the manufacturer's maintenance schedule and warranty conditions. A headline “annual service” price is only comparable when the included tasks and covered equipment are the same.
12. Will fitting AC increase my property's value?
Do not assume a guaranteed increase or use an unsupported percentage to justify the purchase. Some buyers may value a well-documented installation; others may prioritise different features. Assess the decision primarily against your comfort needs, ownership plans and budget, and retain permissions, equipment details and maintenance records for any future sale.
13. Can I get an accurate price from photographs?
Photographs can support an initial estimate and help identify likely obstacles. They may not establish electrical suitability, hidden routes, wall construction or access arrangements. Ask what assumptions remain and whether a site visit is needed before the price becomes fixed. Supply a floor plan and clear room-use information alongside the photographs.
14. Is it cheaper to install before summer?
Availability and offers vary by installer, so an off-season discount should not be treated as certain. Planning ahead can give you more time to compare proposals, obtain permissions and coordinate building work. Ask for a written programme and quote validity period rather than making a decision based solely on seasonal sales language.
15. What is the next step if I have a budget?
List your priority rooms and the maximum total you are comfortable spending, then request a survey-led proposal. Be clear whether that budget must also cover electrical work, permissions and decorating. An installer can then explain the feasible options, while you retain a consistent basis for comparing alternatives and deciding what to defer.