Expert air conditioning advice
Single-Split vs Multi-Split: Which Suits Your London Home?
Compare single-split and multi-split AC for London homes: shared capacity, room controls, pipe routes, costs, maintenance and expansion, with 15 FAQs.
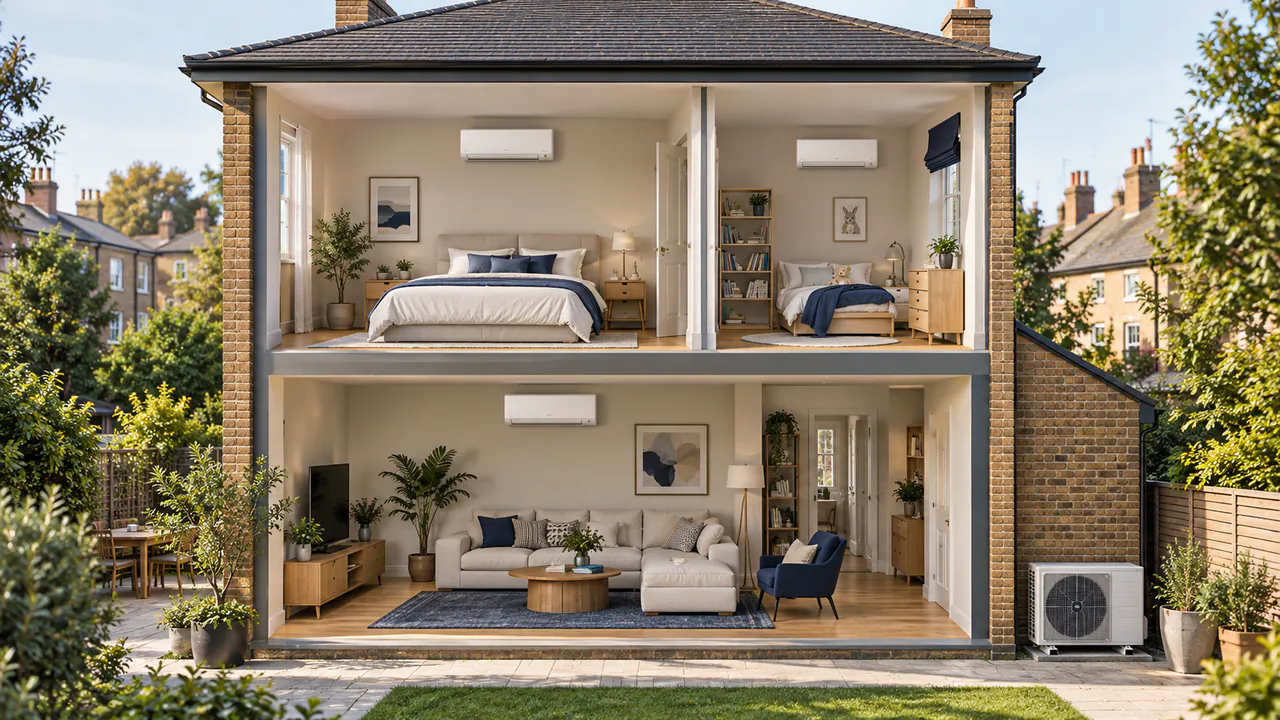
Single-split versus multi-split air conditioning is a choice about how rooms share equipment, capacity and installation routes. A single split connects one indoor unit to one outdoor unit. A multi-split connects several compatible indoor units to a shared outdoor unit. Neither arrangement is automatically best: the right answer depends on your rooms, outdoor space, operating pattern and future plans.
For a London home, fewer outdoor units may be useful, but the shared design must still meet the property's requirements. Each room needs a suitable indoor position and service route. A multi-split should not be selected solely because “one box looks tidier”, and separate splits should not be selected solely because individual unit prices look lower.
This guide focuses on common domestic systems. Larger commercial and heat-recovery systems have different capabilities and need separate design. Start with our installation survey overview if you have not yet established the room requirements.
Understanding the two arrangements
With a single split, the indoor and outdoor units form a matched system serving one zone. If you install separate single splits in two bedrooms, each normally has its own outdoor unit and controls. Their installation routes can be planned independently, subject to permissions and physical constraints.
A multi-split uses an approved combination of indoor units connected to one outdoor unit. Depending on the product range, the indoor units may have different capacities or formats. Compatibility comes from the manufacturer's combination tables, not from choosing any units that happen to share a brand name.
As an example of product-specific capability, Daikin's 2MXF-A information describes connecting up to two independently controllable indoor units. Other models support different combinations. The example demonstrates why the exact outdoor model matters; it is not a recommendation or evidence that every multi-split has the same limits.
Ask for a schedule naming every indoor unit and the proposed outdoor pairing. It should also identify the room served by each unit. This avoids a vague quotation where the total number of units is clear but their compatibility, allocation and expected performance are not.
The practical differences in one table
| Consideration | Separate single splits | Multi-split |
|---|---|---|
| Outdoor equipment | One outdoor unit per system | One outdoor unit for an approved group |
| Service routes | Can run to separate nearby positions | Must reach the shared outdoor location |
| Capacity | Dedicated to each matched system | Shared within the selected combination |
| Operating independence | Separate systems can operate independently | Room controls remain subject to shared-system limitations |
| Outdoor-unit fault | Usually affects its own system | Can affect all connected rooms |
| Expansion | Another system needs another feasible installation | Depends on compatibility, capacity and connection limits |
The table is a discussion aid, not a scoring system. A property with one acceptable outdoor location may make a multi-split attractive. A house with distant room groups may suit more than one independent system. Ask the installer to explain the design against your particular layout.
For cost context, the London installation cost guide explains why pipe routes, access and electrical work can outweigh a simple comparison of equipment prices.
Shared capacity and simultaneous room demand
Room capacities and outdoor-unit capacity need to be assessed together. Some approved combinations have indoor nominal capacities whose total differs from the outdoor unit's nominal output. That does not by itself establish poor design, but it makes the expected operating pattern important.
Ask what cooling is available in each room when all connected units call for cooling at the same time. A living room used mainly during the day and bedrooms used overnight create a different load pattern from several bedrooms occupied together. The designer should explain the assumptions rather than simply adding the labels on the indoor units.
Consider the worst relevant conditions, not only average use. If the purpose is to sleep comfortably during a heatwave, simultaneous bedroom operation is likely to matter. A design justified by alternating rooms may not match that goal. Make the requirement explicit before accepting a shared outdoor unit.
Do not automatically solve uncertainty by choosing the largest model. Capacity, minimum output, controls and room airflow all matter. Ask for a room-by-room assessment and the manufacturer's combination performance information. The desired outcome is suitable operation across your actual use, not the highest possible number on a quotation.
Individual control does not mean unlimited independence
Multi-split indoor units commonly allow separate setpoints and on/off control. That is useful when one bedroom is occupied and another is empty. However, individual room control does not mean every room can demand any operating mode independently of the others.
Many domestic multi-splits share a heating-or-cooling mode. Daikin's room-control explanation distinguishes different room temperatures from simultaneous heating and cooling. Verify the exact proposed system's behaviour, especially where one room gets strong sun while another remains cool.
Discuss mode priority, automatic settings and what users will see if controls conflict. A household with several independent occupants benefits from a clear explanation at handover. Otherwise, a normal operating limitation can be mistaken for a fault when one indoor unit does not respond as expected.
If simultaneous heating and cooling is a genuine requirement, say so at the design stage. Separate systems or other specialist arrangements may need consideration. Do not assume a domestic multi-split has the capabilities of a commercial heat-recovery system simply because both serve multiple rooms.
Pipe routes, drainage and outdoor space
A shared outdoor unit can reduce the number of exterior locations, but every indoor unit still needs the services specified for its design. Depending on the layout, reaching one shared position may require longer routes than using separate nearby outdoor positions. Ask to see both options drawn where feasible.
Pipe lengths, height differences and equipment combinations must remain within manufacturer requirements. External trunking, internal boxing and wall penetrations should be part of the quotation. A photograph of the outdoor unit alone does not show the visual impact of the full installation.
Each cooling indoor unit also needs condensate drainage. A shared condenser does not automatically create a shared, straightforward drain. Some rooms may allow gravity drainage while others require a pump. Ask about service access and sound before accepting a route above finished ceilings.
Outdoor airflow and maintenance access remain essential. A single larger unit is not necessarily easier to place than two smaller ones. For a property in Richmond or Wimbledon, assess the actual garden, side access, roof and neighbouring windows rather than selecting by appearance alone.
How property restrictions influence the choice
Outdoor-unit numbers can be relevant to a planning assessment, but a multi-split is not an automatic route around planning requirements. Location, dimensions, sound, property type and existing equipment still matter. The London planning guide explains the questions to resolve before treating any arrangement as approved.
For leasehold apartments, the freeholder or managing agent may have a preferred location or an alterations process. One outdoor unit might be easier to accommodate physically, but its pipework may need to cross areas you do not control. Read our flat installation guide alongside the system comparison.
Consider access rights throughout ownership. If the shared unit can only be reached through a communal area, confirm the maintenance arrangement. A permission that addresses installation day without considering later service visits leaves an important practical question unresolved.
When a proposed arrangement changes during discussions, check whether earlier advice still applies. Replacing two outdoor units with one larger unit changes more than the unit count; moving it elsewhere changes the sound and service-route assessment. Keep the drawings and equipment schedule aligned with the final proposal.
Running costs, maintenance and resilience
Do not assume that a multi-split is always more efficient or that separate splits always use less electricity. Compare the proposed products and their expected operation. A shared system serving one lightly loaded room needs a different assessment from the same equipment cooling several occupied rooms together.
Use our running-cost calculation guide to separate cooling capacity from electrical consumption. Ask the installer for the appropriate data for the combination rather than adding indoor capacity labels and treating the result as the electricity demand.
Maintenance should cover all indoor units, drainage and the outdoor equipment. A single condenser does not eliminate work on several filters and drains. Request a service scope identifying each component and how it is accessed.
Resilience is another consideration. If a shared outdoor unit fails, several rooms can lose service together. Separate systems can provide some independence, although they may still share an electrical or access constraint. Decide how important continuity is for your household and ask about diagnosis, parts and repair arrangements before purchase.
Planning for future rooms and a fair quotation
Future expansion needs a documented plan. Ask whether the proposed outdoor unit has the required connection capacity, which indoor combinations are approved and how future pipes and drains would be installed. A spare connection is not a guarantee that a future model will be compatible or that the building will permit the extra work.
Compare two scopes if expansion is uncertain: the best design for the rooms needed now, and the design intended to include the later room. Record the price difference and any compromises in current operation. This makes the decision clearer than buying a larger system “just in case”.
For every quotation, provide the same room schedule and usage pattern. Ask for model references, capacity assumptions, routes, controls, electrical work, permissions, finish and aftercare. The credentials checklist helps verify the contracting installer independently of the technical proposal.
To start, submit your property and room details with a simple floor plan if available through the subsequent installer discussion. D17 Air Conditioning introduces independent installers. The appointed business confirms the engineering design and quotation rather than selecting a system solely from an online room count.
15 FAQs about single-split and multi-split air conditioning
1. What is the difference between single split and multi-split?
A single split pairs one indoor unit with one outdoor unit. A multi-split connects several compatible indoor units to a shared outdoor unit. The difference affects capacity sharing, routes, controls and repairs. Compare the complete proposed installation, because an arrangement that suits one property may be unnecessarily complex or unsuitable in another.
2. Is a multi-split always cheaper to install?
No. Equipment combinations, pipe distances, drainage and electrical work determine the overall price. One shared outdoor unit can be attractive, but long routes to it can add complexity. Ask for equivalent quotations serving the same rooms, with the same finish and performance requirements, before deciding which arrangement offers better value.
3. Can I switch off individual rooms on a multi-split?
Many domestic systems allow individual on/off control and separate room temperatures. Confirm the exact controls for the proposed models and how they interact with the outdoor unit. Individual control does not remove shared capacity or operating-mode constraints. Ask the installer to demonstrate normal operation and explain any priority settings during handover.
4. Can one room heat while another cools?
Do not assume this with a conventional domestic multi-split. Many share one heating or cooling mode across connected units. If simultaneous opposing modes are important, discuss that requirement explicitly and compare suitable alternatives. Specialist commercial heat-recovery capabilities should not be inferred from a domestic product's description as a multi-room system.
5. How many indoor units can one outdoor unit support?
The limit depends on the exact outdoor model and approved combinations. Connection count alone is not enough: total capacity, indoor types and operating conditions also matter. Ask for the manufacturer's combination information matching the quote. Do not extrapolate from another product range or assume unused connections can accept any future indoor unit.
6. Can indoor units be different sizes?
Some approved combinations allow different capacities to suit different rooms. The installer must select them using the manufacturer's compatibility and performance information. A larger living room and smaller bedroom may need different units, but the shared outdoor system must still meet the intended combined demand. The equipment schedule should make those choices explicit.
7. Can I mix different brands on one multi-split?
Do not assume components from different brands or ranges are compatible. Refrigerant, controls and approved combinations must match the specified system. Require a manufacturer-supported pairing from the installer. Buying an indoor unit separately because it looks similar or has the desired capacity can create a costly compatibility problem before installation begins.
8. Will all rooms receive their full rated capacity simultaneously?
That depends on the selected combination and operating conditions. Ask the designer to show available performance when the relevant rooms call together. Nominal indoor labels do not by themselves establish simultaneous output. Explain whether bedrooms, living areas and offices will run at the same time so the assessment reflects real use.
9. Is one larger indoor unit enough for several bedrooms?
Usually this needs careful scrutiny. Airflow through doorways and corridors is uneven, especially with closed doors. A hallway thermostat can be satisfied while a bedroom remains uncomfortable. Ask for a room-by-room design rather than treating extra capacity in one location as a substitute for appropriate distribution and individual room control.
10. Can I add another indoor unit later?
Sometimes, if the outdoor model, approved combinations and installation routes allow it. Confirm the plan in writing before paying for unused capacity. Future product availability and additional permissions also matter. The installer should explain what is possible now, what remains uncertain and what work would still be required for the later room.
11. What happens if the shared outdoor unit breaks down?
The connected rooms can lose heating or cooling until the fault is resolved. The exact effect depends on the failure and system. If continuity is important, discuss redundancy and service arrangements during design. Separate systems can provide more independence, but compare that benefit against outdoor-space constraints, additional equipment and maintenance requirements.
12. Does a multi-split need less servicing?
Not automatically. It has fewer outdoor units than several single splits, but still has multiple indoor filters, coils, controls and drains. Service effort also depends on accessibility and usage. Ask for a component-by-component maintenance scope and price rather than assuming the number of outdoor boxes determines the annual service commitment.
13. Which arrangement is better for a London flat?
A multi-split may suit several rooms where one outdoor position is acceptable, but the service routes and permissions must work. Some flats only need one priority room cooled. Begin with the lease, building restrictions and actual room loads. The correct design follows those constraints rather than a general rule about apartments.
14. Are separate single splits always more reliable?
No universal reliability claim is justified. Separate systems can limit the effect of an individual outdoor-unit fault, but there are more units and installation points to maintain. Reliability also depends on equipment quality, design, workmanship and care. Distinguish resilience to a fault from the probability that a fault will occur.
15. What should I send an installer to get a useful recommendation?
Provide the rooms, dimensions, glazing, likely operating hours and a simple layout. Identify possible outdoor locations, known permissions and future rooms you may add. Ask for a recommendation that explains capacity, routes, controls and aftercare. A comparison based on that information is more useful than choosing a system from bedroom count alone.