Expert air conditioning advice
Air Conditioning for Loft Conversions and Top-Floor Flats
Plan air conditioning for loft conversions and top-floor flats, covering sizing, sloping ceilings, drainage, access and permissions, with 15 FAQs.
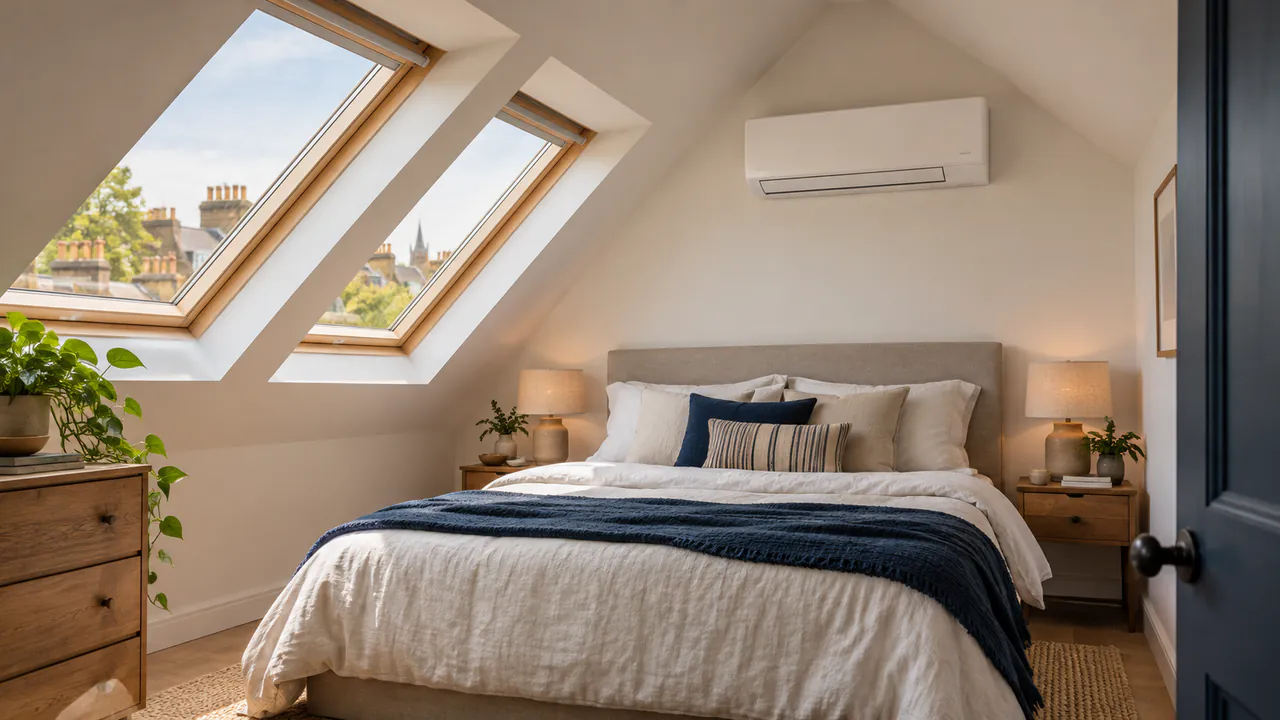
Air conditioning for loft conversions and top-floor flats needs to account for roof exposure, glazing, room shape and a workable installation route. Choosing a unit from floor area alone can miss the reasons the space overheats. A useful survey starts with the building and how you use it, then assesses the equipment and positions that can serve it properly.
A loft bedroom used overnight has different priorities from a top-floor home office occupied all afternoon. A west-facing roof window can create a different pattern from a shaded dormer. Record where and when discomfort occurs before deciding that every room on the top floor needs the same solution.
This guide explains how to prepare for a survey, compare indoor positions and identify the access, drainage and consent questions early. For overall pricing, read our London installation cost guide; for apartments, also use the flat installation checklist.
Why roof-level rooms can be difficult to cool
Top-floor rooms may receive heat through the roof and sun-exposed glazing, as well as from occupants and equipment. The amount and timing depend on construction, insulation, orientation and shading. A generic claim that every loft needs a fixed percentage more capacity is not a substitute for assessing those factors.
Heat stored in the building can also affect evening comfort. A room may remain warm after the strongest sun has passed, which is particularly relevant to bedrooms. Note whether the problem is a short afternoon peak, persistent overnight warmth or both. This changes what you need the cooling system to achieve.
The stair opening and doors matter too. A room open to a warm stairwell behaves differently from an enclosed bedroom. The survey should establish the intended boundary of the cooled space. Otherwise, equipment selected for one room may be asked to manage additional heat from the rest of the house.
For broader building measures, Energy Saving Trust's home-cooling advice discusses shading, insulation and using cooler outside air appropriately. Those measures can form part of the assessment rather than being considered only after equipment has been selected.
What to measure and record before the survey
Provide more than the room's length and width. Show where the ceiling slopes, the maximum height, the usable wall sections and the position of eaves storage. Photographs from opposite corners help an installer understand space that a floor-area figure cannot describe.
Record roof-window and dormer dimensions, orientation and shading. Note whether blinds are internal or external and whether they are normally used. If you know the construction or have renovation drawings, supply them; do not guess an insulation specification just to fill in a form.
- Room dimensions, ceiling shape and adjoining spaces.
- Window sizes, direction, shading and opening restrictions.
- Typical occupancy, computers and other significant heat sources.
- Times when the room becomes uncomfortable.
- Proposed bed, desk, wardrobe and seating positions.
- Possible outdoor locations and visible service routes.
- Known ownership, planning or building-management restrictions.
A short temperature diary can be useful if you already have a room thermometer, but it is not a substitute for design. Note outdoor conditions and window use alongside readings so the information has context. Do not delay addressing serious discomfort simply to build a perfect data set.
Capacity should follow a room assessment
Floor-area calculators can provide a rough starting conversation, but they do not fully describe solar gain, construction or occupancy. Ask the installer how those factors have been included and which design conditions it is using. The explanation should be understandable without requiring you to perform the engineering calculation yourself.
More capacity is not automatically better. A unit needs to operate appropriately at the smaller loads that occur outside the hottest hours as well as at peak conditions. Discuss its operating range and airflow, especially in a modest bedroom where a large unit could be visually intrusive or produce an uncomfortable draught.
If the system will also heat the loft, assess that requirement separately. A summer cooling selection does not automatically establish suitable winter performance. Ask how the room will be used, whether existing heating remains and what the manufacturer specifies for relevant outdoor conditions.
The installation survey page explains the wider assessment. The running-cost guide also clarifies the difference between a cooling-capacity label and electrical consumption, which is important when comparing proposed sizes and estimating bills.
Choosing an indoor-unit position under sloping ceilings
A wall-mounted unit needs a suitable mounting surface and the manufacturer's clearances. In a loft, the available vertical wall may be limited by the roof slope, dormer window or fitted furniture. Ask the installer to show the proposed unit at its actual dimensions rather than as a small symbol on a plan.
Air should circulate through the occupied space without repeatedly striking a nearby obstruction. A beam, wardrobe or steep ceiling slope can affect the airflow path. For bedrooms, discuss the relationship to the bed; for offices, discuss the desk and video-call position.
Alternative indoor formats may be worth considering where the layout supports them, but they introduce their own requirements. A concealed arrangement needs suitable void space, air paths and service access. It should not be chosen simply because an illustration looks tidier than a wall unit.
Think about everyday care. Can you reach user-serviceable filters safely? Will the unit become inaccessible after cupboards are fitted? An installation that looks discreet on day one but requires dismantling joinery for maintenance can be a poor long-term choice. Agree furniture and access positions before work begins.
Outdoor equipment, height and access
A loft unit does not necessarily require an outdoor unit on the roof. A ground-level or other accessible position may be feasible if the equipment limits and routes allow it. Compare options rather than assuming that the closest point on an elevation is the best overall position.
Height differences and total pipe lengths are model-specific design constraints. Ask the installer to confirm compliance with the selected manufacturer's requirements. The route may be longer than it appears because it must avoid shared areas, architectural details or unsuitable penetrations.
Installation and maintenance both need safe access. Work above a lightwell or alongside a roof edge may require specialist arrangements. Those costs should be visible in the proposal. A plan that assumes an engineer can simply reach from a window deserves clarification before you accept it.
For lofts in Muswell Hill, Chiswick or Clapham, the survey should consider the actual rear elevation, neighbouring windows and access route. A common property style does not make every installation identical.
Condensate, electrics and protecting the finished room
Cooling creates condensate at the indoor unit. In an upper-floor room, a poorly planned drain can damage ceilings or finishes below. Ask where the water will go, how the route is supported and insulated where needed, and how it can be checked or cleared later.
A gravity route may be suitable; otherwise, the installer may propose a pump. Discuss the pump's location, sound and access before agreeing a bedroom design. Ask what happens if the drain blocks or the pump fails, and what protection the selected arrangement provides.
Electrical supply should be assessed for the equipment rather than inferred from the presence of a socket in the loft. If the conversion is part of ongoing building work, coordinate the electrician and AC installer before finishes close the routes. Confirm responsibility for testing and documentation.
Penetrations through building fabric need proper detailing. The relevant professionals should consider weatherproofing, fire separation and existing services. Do not ask a builder to pre-drill guessed holes or bury unapproved pipework. An agreed design before plastering is more useful than making improvised changes after the room is decorated.
Permissions for lofts and top-floor apartments
A completed loft conversion does not automatically grant permission for new external equipment. The AC proposal needs its own planning assessment, including any conditions affecting the property. Historic buildings and protected areas require particular care with equipment, grilles and service routes.
Our planning permission guide separates permitted-development checks from other approvals. GOV.UK's building regulations overview explains that fixed air conditioning can involve building-control requirements. Confirm the applicable route with the responsible professionals before work starts.
For a top-floor flat, the roof and outside walls may not be part of your ownership. Ask the managing agent who can authorise alterations and future access. A roof terrace used exclusively by your flat is not, by itself, confirmation that you may attach equipment or penetrate the structure.
If a proposed location changes during the approval process, revisit the design and price. Moving the outdoor unit can alter pipe length, drainage, access and sound. The final quotation and approvals should refer to the arrangement that will actually be installed, not an earlier sketch.
One room, several rooms or a temporary solution?
For one loft bedroom, a suitable single split may be a straightforward option. If bedrooms on another floor also need cooling, compare a multi-split against separate systems. A shared outdoor unit may help with exterior space but can require longer routes and shares capacity and operating constraints.
The single-split versus multi-split comparison explains these trade-offs. Do not assume a powerful unit at the top of the stairs will cool every bedroom below. Room-by-room requirements and airflow paths should drive the decision.
A portable unit can be useful while a permanent design is considered, provided the room has a safe, manufacturer-approved exhaust arrangement. Roof windows can make the window-kit question more complicated. Read our portable comparison before ordering a unit that may be difficult to vent.
If you are unsure how much intervention is justified, the London homeowner decision guide helps weigh frequency of discomfort, planned ownership and the available alternatives. The aim is a proportionate solution to the rooms you actually use.
What to check at quotation and handover
A complete proposal should name the models, room design assumptions, routes, supports, drainage, electrical work and access arrangements. Confirm making-good and any excluded decoration. Verify the contracting business with our credentials checklist and establish who handles permissions and specialist advice.
At handover, ask for a demonstration of normal cooling, heating if provided, timers and filter access. Retain manuals, commissioning information and photographs of concealed routes. Ask what symptoms require a call and what user maintenance is permitted.
Plan maintenance access before the room is fully furnished. If water leaks, unusual noise or persistent poor performance develops, use the repair enquiry guidance and avoid dismantling equipment or accessing an unsafe roof position yourself.
You can start an installation enquiry with the property type and priority room. D17 Air Conditioning introduces independent installers; the appointed business assesses the loft or apartment and confirms the specification and price.
15 FAQs about cooling loft conversions and top-floor flats
1. What size AC do I need for a loft conversion?
It requires a room assessment covering dimensions, roof and glazing exposure, insulation, occupancy and operating needs. Floor area alone is not enough. Ask the installer to explain its sizing assumptions and the selected model's operating range. Avoid applying a fixed “extra capacity for lofts” percentage without considering the actual construction.
2. Can a unit fit on a wall beneath a sloping ceiling?
Possibly, if there is a suitable mounting surface, sufficient clearance and an effective airflow path. The exact model dimensions matter. Ask for a layout showing the roof slope, furniture and unit position together. A location that physically accommodates the casing may still obstruct airflow or make filter access difficult.
3. Does the outdoor unit have to sit on the roof?
No. Other positions may be possible within the manufacturer's pipe and height limits and the property's permissions. Compare ground-level, wall and other feasible locations for airflow, sound and access. A roof position should not be selected automatically just because the indoor room is at roof level.
4. Can one loft unit cool the floor below?
Do not rely on that without a specific design assessment. Air distribution through stairs, landings and doors is uneven, and the unit senses conditions near its own location. Separate bedrooms may remain uncomfortable. Define the rooms to be served and ask the installer to explain how each will receive adequate conditioning.
5. Will AC compensate for poor roof insulation?
It may help maintain comfort, but it does not correct the underlying building fabric or eliminate the resulting load. Assess suitable fabric and shading measures alongside equipment. If refurbishment is planned, coordinate the work before sizing the final system. The preferred solution should address the cause where practical and manage the remaining cooling need.
6. Are roof blinds enough to solve overheating?
They may help reduce solar gain, but the result depends on glazing, blind type, orientation, construction and other heat sources. Record what changes when the blinds are used. If discomfort remains, that information helps the surveyor assess the remaining problem. Avoid assuming either that blinds always solve it or that they are irrelevant.
7. Is a portable unit suitable for a roof-window room?
Only if an approved exhaust arrangement can be installed safely and effectively. Check compatibility with the roof window, weather protection and opening restrictions before purchase. A standard kit designed for another window type may not work. Also consider indoor noise and the floor space needed near the exhaust route.
8. Will the bedroom need a condensate pump?
It depends on whether a suitable gravity drain route is available. A pump should be a considered design choice, with its noise, access and failure protection explained. Ask where the condensate will discharge and how the drain will be maintained. Do not accept an unspecified route hidden above a finished ceiling.
9. Is loft air conditioning expensive to run?
Running cost depends on actual electricity use, operating hours and your tariff. Roof exposure may increase demand, but no fixed loft-specific hourly price applies. Use the worked running-cost examples and ask for assumptions appropriate to your room. Cooling capacity is not the same as continuous electrical input.
10. Can the same system heat the loft in winter?
Many split systems can, but assess winter requirements and the exact model's performance. A summer cooling selection alone does not establish adequate heating for the room. Discuss whether existing heating remains and how controls will be coordinated. Hot-water provision is a separate question for most ordinary room-based systems.
11. Should AC be installed during the loft conversion?
Early design coordination can make routes and access easier to plan before finishes close. The AC installer should specify requirements before the builder prepares services. Do not install guessed pipework or cables in anticipation of an unknown model. Confirm permissions, drainage and future maintenance openings alongside the wider conversion design.
12. Do top-floor flats need permission from the freeholder?
Check the lease and alterations process. The roof, exterior and structural elements may be controlled by the freeholder even where the flat has exclusive use of a terrace. Ask what written consent and technical information are required. Planning and building-control requirements remain separate from the ownership permission.
13. Can the outdoor unit be hidden behind a roof screen?
Potentially, but screening must be designed around airflow, access, loading, sound and permissions. An enclosure can change operating conditions and may require assessment as part of the overall proposal. Ask the equipment installer and any relevant adviser to approve the arrangement rather than adding decorative screening after the system is commissioned.
14. Why does the room stay hot after sunset?
The building fabric may release stored heat, while equipment, occupants or adjoining spaces continue adding heat. Ventilation opportunities and outdoor temperature also matter. Record the pattern over representative evenings and discuss it at survey. The design should address the period when the room is occupied, not only the time of strongest sunshine.
15. What should I prioritise when comparing loft installation quotes?
Compare the room assessment, exact equipment, indoor position, outdoor access, drainage and electrical scope. Check making-good, permissions and service access as carefully as the price. A lower total with undefined roof access or a missing drain solution is not directly comparable with a complete design that includes those essential arrangements.